10590 Geist View Drive, Fishers, IN 46055
- $2,150,000
- 4
- BD
- 4
- BA
- 5,916
- SqFt




- List Price
- $2,150,000
- Price Change
- ▼ $49,000 1778805963
- Mandatory Fee
- $350
- Mandatory Fee Paid
- Semi-Annually
- MLS#
- 22081649
- Property Type
- Residential
- Bedrooms
- 4
- Bathrooms
- 4
- Sqft. of Residence
- 5,916
- Year Built
- 2022
- Days on Market
- 150
- Status
- ACTIVE
Property Description
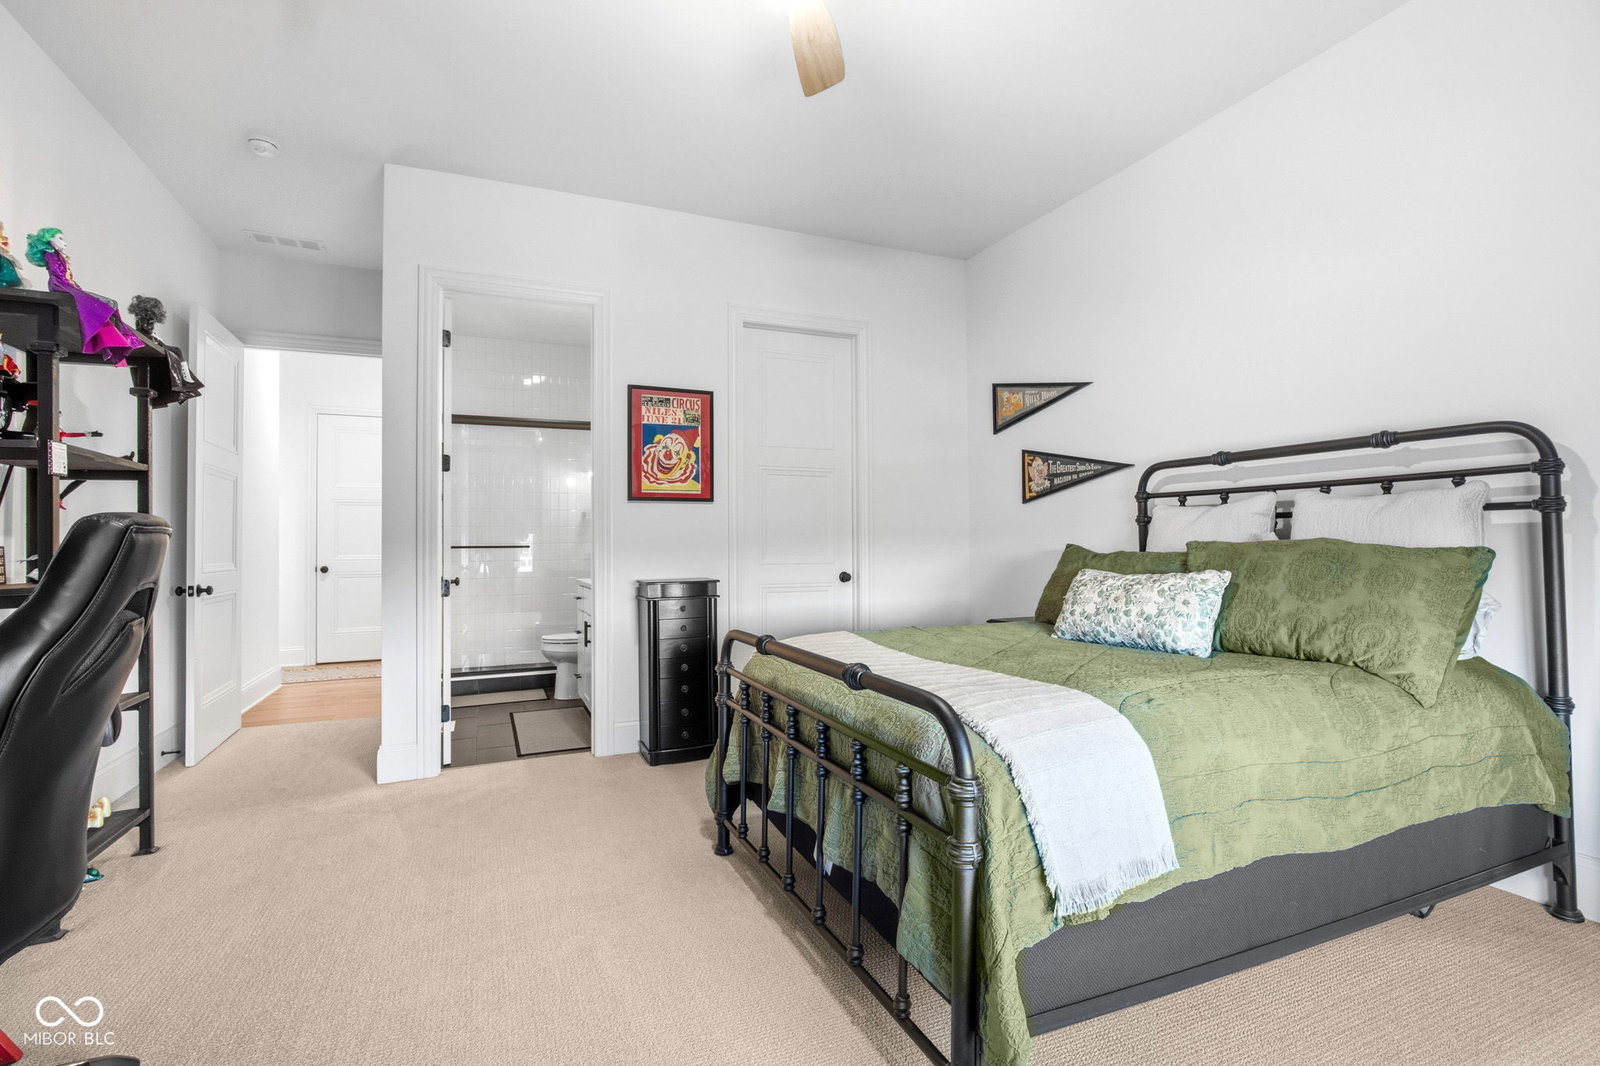
STUNNING 4 bedroom 4 bath TURNKEY ranch WATERFRONT home in Cambridge on Geist. Inviting entry leads to the Great Room with custom finished ceiling beams, stylish fireplace & built-in bench. GR opens to gourmet kitchen that features beautiful quartz countertops, premium stainless steel appliances, large center island, spacious walk-in pantry & dining area. Main level also features primary suite with access to covered upper composite deck w/ fireplace, ensuite spa-inspired bathroom and huge walk-in closet, 2 additional bedrooms, one with ensuite bathroom, and a private office with double doors and built-ins. GORGEOUS oak engineered hardwood flooring t/o most of main level, high end finishes and lake views t/o home! Mud room with cubbies off of 4 CAR tandem garage with durable epoxy flooring & Gladiator cabinets. Large laundry room with cabinets and sink. Lower level has impressive custom bar area, several entertaining areas, large work out room, bedroom w/ ensuite bathroom & spacious walk-in closet. Walk out to your covered patio & incredible outdoor living area where you can float in your low maintenance heated salt water pool, fish or kayak off your private boat dock with water, electricity, kayak rack and jet ski platform or relax on the pool deck taking in SPECTACULAR sunsets. Fenced in back yard & one of the widest water frontages in the neighborhood w/ quarried stone seawall. Award winning HSE schools, close to dining, golf, parks and more. This amazing STAYCATION home offers a blend of modern comfort & a relaxed lake lifestyle!
Additional Information
- Basement
- Finished, Walk-Out Access
- Foundation
- Concrete Perimeter
- Number of Fireplaces
- 2
- Fireplace Description
- Gas Log, Living Room, Outside
- Stories
- One
- Architecture
- Ranch
- Interior
- Kitchen Island, Entrance Foyer, Hardwood Floors, Hi-Speed Internet Availbl, Eat-in Kitchen, Wired for Data, Pantry, Walk-In Closet(s), Wet Bar
- Acres
- 0.34
- Heat
- Forced Air
- Cooling
- Central Air
- Appliances
- Gas Cooktop, Dishwasher, Disposal, Microwave, Refrigerator, Water Heater
- Mandatory Fee Includes
- Entrance Common, ParkPlayground, Security, Snow Removal
- Semi-Annual Taxes
- $10,020
- Garage
- Yes
- Region
- Fall Creek
- Eating Areas
- Dining Combo/Kitchen
Mortgage Calculator
Listing courtesy of F.C. Tucker Company.
Information Deemed Reliable But Not Guaranteed. © 2026 MIBOR Broker Listing Cooperative