7895 Blue Jay Way, Zionsville, IN 46077
- $529,900
- 4
- BD
- 3
- BA
- 3,765
- SqFt




- List Price
- $529,900
- Mandatory Fee
- $550
- Mandatory Fee Paid
- Annually
- MLS#
- 22110000
- Property Type
- Residential
- Bedrooms
- 4
- Bathrooms
- 3
- Sqft. of Residence
- 3,765
- Year Built
- 2008
- Days on Market
- 34
- Status
- PENDING - CONTINUE TO SHOW
Property Description
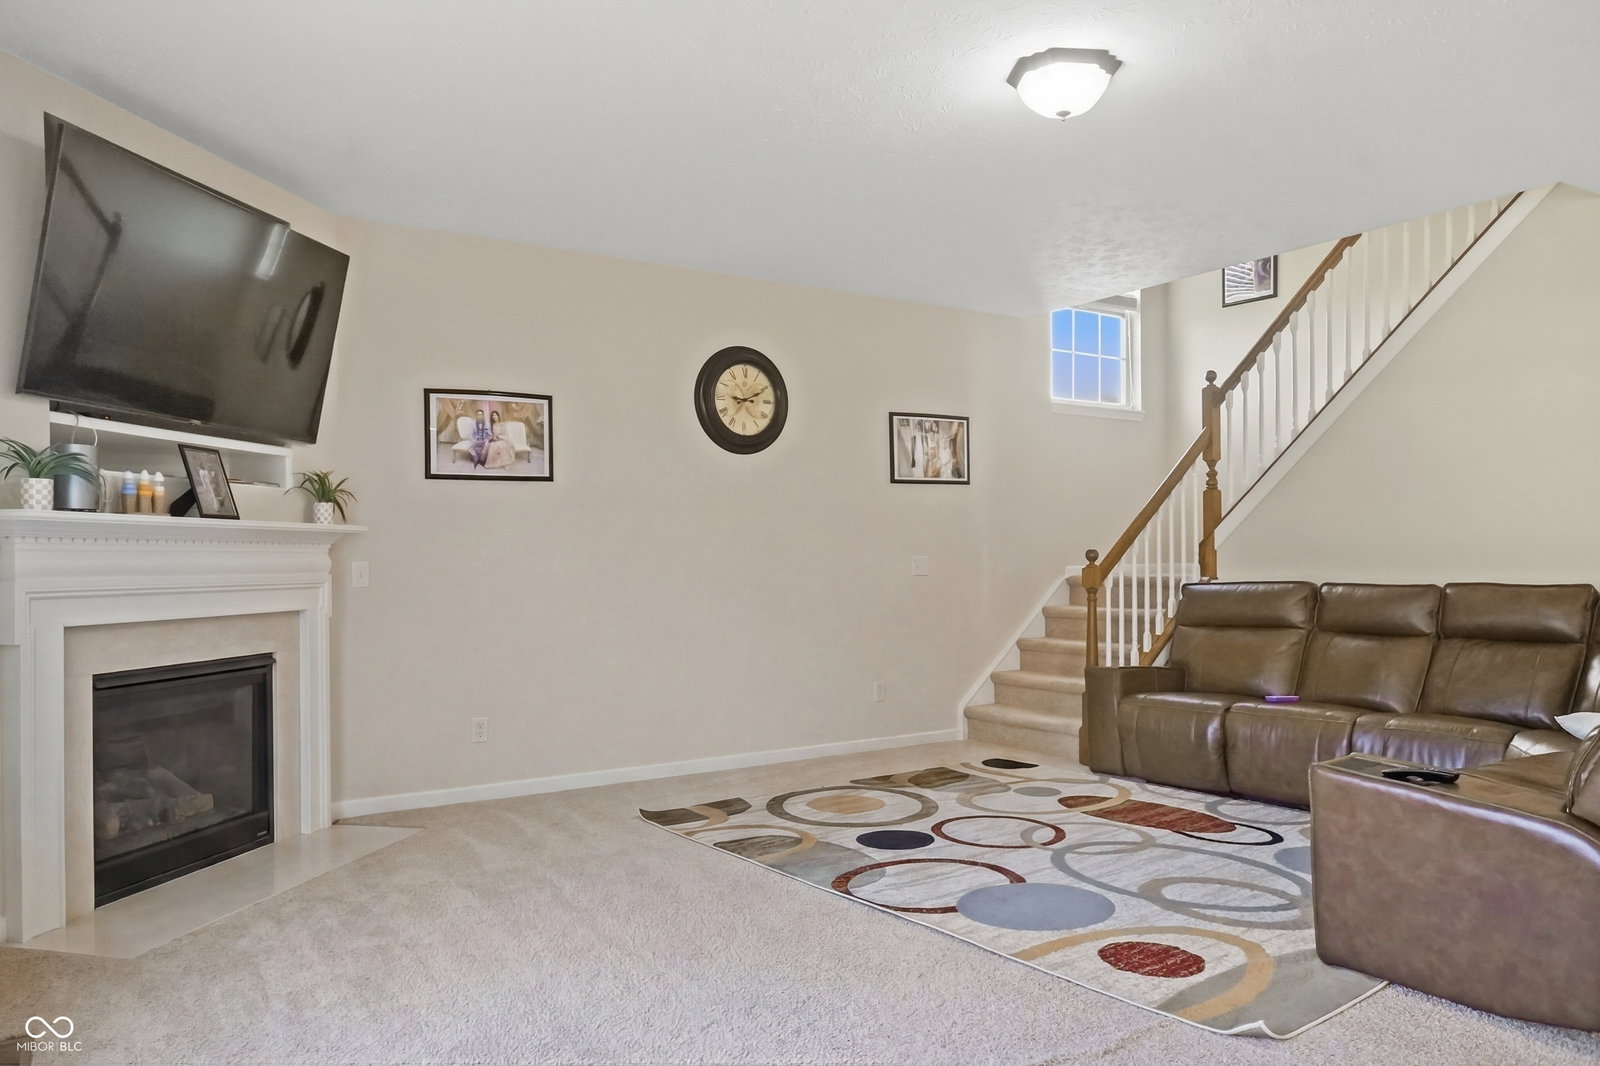
WELCOME HOME TO THE HIGHLY DESIRABLE EAGLES NEST COMMUNITY! This beautifully maintained 4-bedroom home offers space, comfort, and thoughtful design throughout. All bedrooms feature walk-in closets, providing exceptional storage and convenience. The expansive primary suite is a true retreat, complete with a large walk-in closet, dual vanity, garden tub, separate shower, and private water closet.The main level showcases a welcoming great room filled with natural light from a stunning wall of windows and anchored by a cozy gas fireplace-perfect for relaxing or entertaining. Additional living space includes a formal living room and dining room, offering flexibility for both everyday living and special gatherings.The open-concept eat-in kitchen is designed for functionality and flow, featuring a center island and abundant cabinetry, walk-in pantry, and all appliances included. A main-level laundry room with utility sink adds everyday convenience.The unfinished basement provides incredible potential with a full bath rough-in already in place-ready for your future expansion and customization.Enjoy peace of mind with a roof that is only 6 years old. Step outside and take advantage of the exceptional neighborhood amenities, including a pool, playground, tennis courts, and basketball court.Ideally located near top-rated schools, shopping, dining, and everyday conveniences, this home truly combines comfort, space, and lifestyle.
Additional Information
- Basement
- Ceiling - 9+ feet
- Foundation
- Concrete Perimeter
- Number of Fireplaces
- 1
- Fireplace Description
- Family Room, Gas Log
- Stories
- Two
- Architecture
- Traditional
- Interior
- Kitchen Island, Entrance Foyer, Paddle Fan, Eat-in Kitchen, Pantry, Walk-In Closet(s)
- Acres
- 0.18
- Heat
- Forced Air, Natural Gas
- Cooling
- Central Air
- Financing
- Conventional, FHA, VA
- Appliances
- Dishwasher, Disposal, Gas Water Heater, Microwave, Electric Oven, Refrigerator, Water Softener Owned
- Mandatory Fee Includes
- Association Home Owners, Entrance Common, Maintenance, ParkPlayground, Management
- Semi-Annual Taxes
- $2,617
- Garage
- Yes
- Region
- Eagle
- Eating Areas
- Breakfast Room, Formal Dining Room
Mortgage Calculator
Listing courtesy of eXp Realty, LLC.
Information Deemed Reliable But Not Guaranteed. © 2026 MIBOR Broker Listing Cooperative