6833 E Pleasant Run Parkway South Drive, Indianapolis, IN 46219
- $275,000
- 3
- BD
- 1
- BA
- 2,620
- SqFt




- List Price
- $275,000
- MLS#
- 22116250
- Property Type
- Residential
- Bedrooms
- 3
- Bathrooms
- 1
- Sqft. of Residence
- 2,620
- Year Built
- 1953
- Days on Market
- 0
- Status
- ACTIVE
Property Description
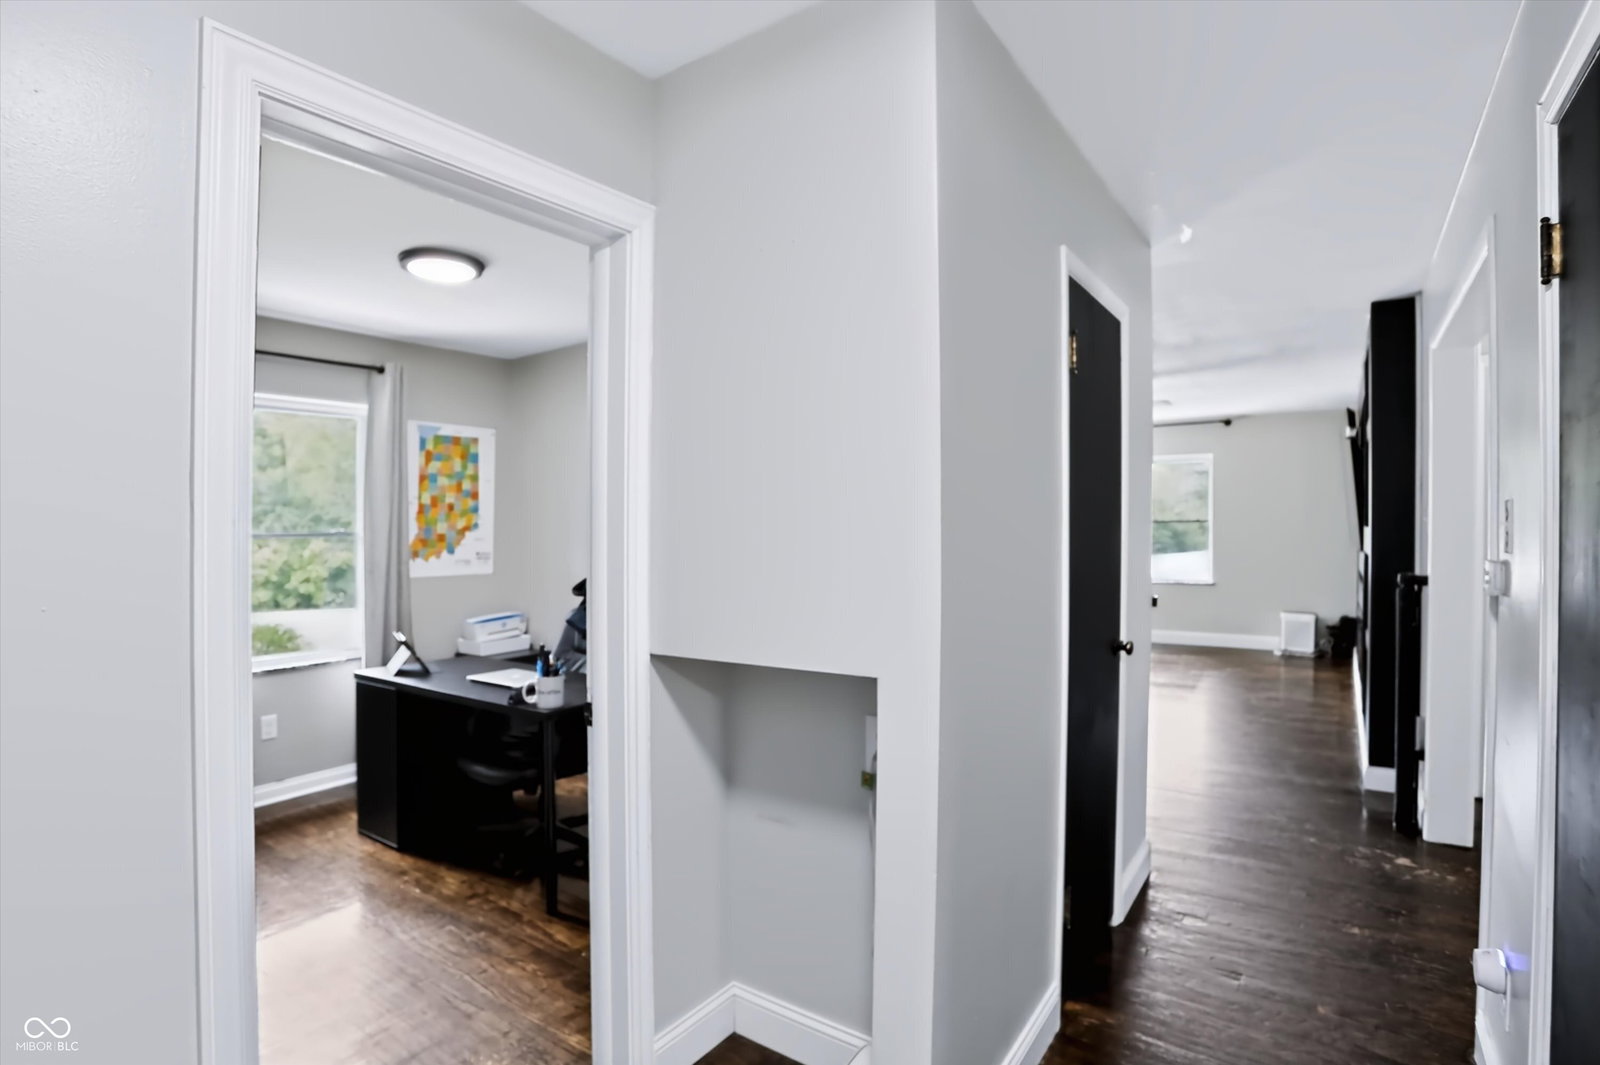
Move right into this beautifully updated brick ranch just minutes from downtown Indianapolis! This well-maintained 3-bedroom, 1-bath home offers the perfect combination of modern upgrades, functional living space and classic charm. The heart of the home is the stunning luxury-inspired kitchen featuring granite countertops, stainless steel appliances and a double wall oven. The living room is highlighted by a custom-built entertainment wall, creating a stylish space to relax or entertain. The updated bathroom features a beautiful walk-in shower with a clean, modern finish. Need more space? The full basement includes a huge finished bonus living area that's perfect for a family room, game room, home theater, home office or gym, plus additional unfinished space for storage or future expansion. Outside, you'll appreciate the meticulously maintained front yard, fully fenced backyard and attached two-car garage. Major updates include: Roof (approximately 5 years old) Windows (less than 3 years old) New pump (within the last 4 years) Updated septic repairs. Conveniently located just 12 minutes from downtown Indianapolis, 15 minutes to Fishers & approximately 20 minutes to both Greenwood & Greenfield, you'll enjoy quick access to shopping, dining, parks & major highways while coming home to a quiet, established neighborhood. This home has been thoughtfully cared for and updated throughout--Schedule your private showing today before it's gone!
Additional Information
- Basement
- Partially Finished
- Foundation
- Block
- Stories
- One
- Architecture
- Ranch
- Interior
- Attic Access, Bath Sinks Double Main, Built-in Features, Paddle Fan, Hardwood Floors, Hi-Speed Internet Availbl, Eat-in Kitchen, Smart Thermostat, Wood Work Painted
- Exterior Amenities
- Fire Pit
- Acres
- 0.25
- Heat
- Forced Air, Heat Pump
- Cooling
- Central Air
- Financing
- Conventional
- Appliances
- Common Laundry, Electric Cooktop, Dishwasher, Dryer, Electric Water Heater, Disposal, Exhaust Fan, Oven, Refrigerator, Washer, Water Softener Owned
- Semi-Annual Taxes
- $1,341
- Garage
- Yes
- Region
- Warren
- Eating Areas
- Dining Combo/Kitchen
Mortgage Calculator
Listing courtesy of Carpenter, REALTORS®.
Information Deemed Reliable But Not Guaranteed. © 2026 MIBOR Broker Listing Cooperative